- Machining Services
- Ceramic Products
- Materials
- Industries
- Our Strengths
- About SHENTIN
- Contact

Select your language
Select your language
Select your language
Quality
Advanced technology. A dedicated team.
From Ceramic Powder to Finished Components
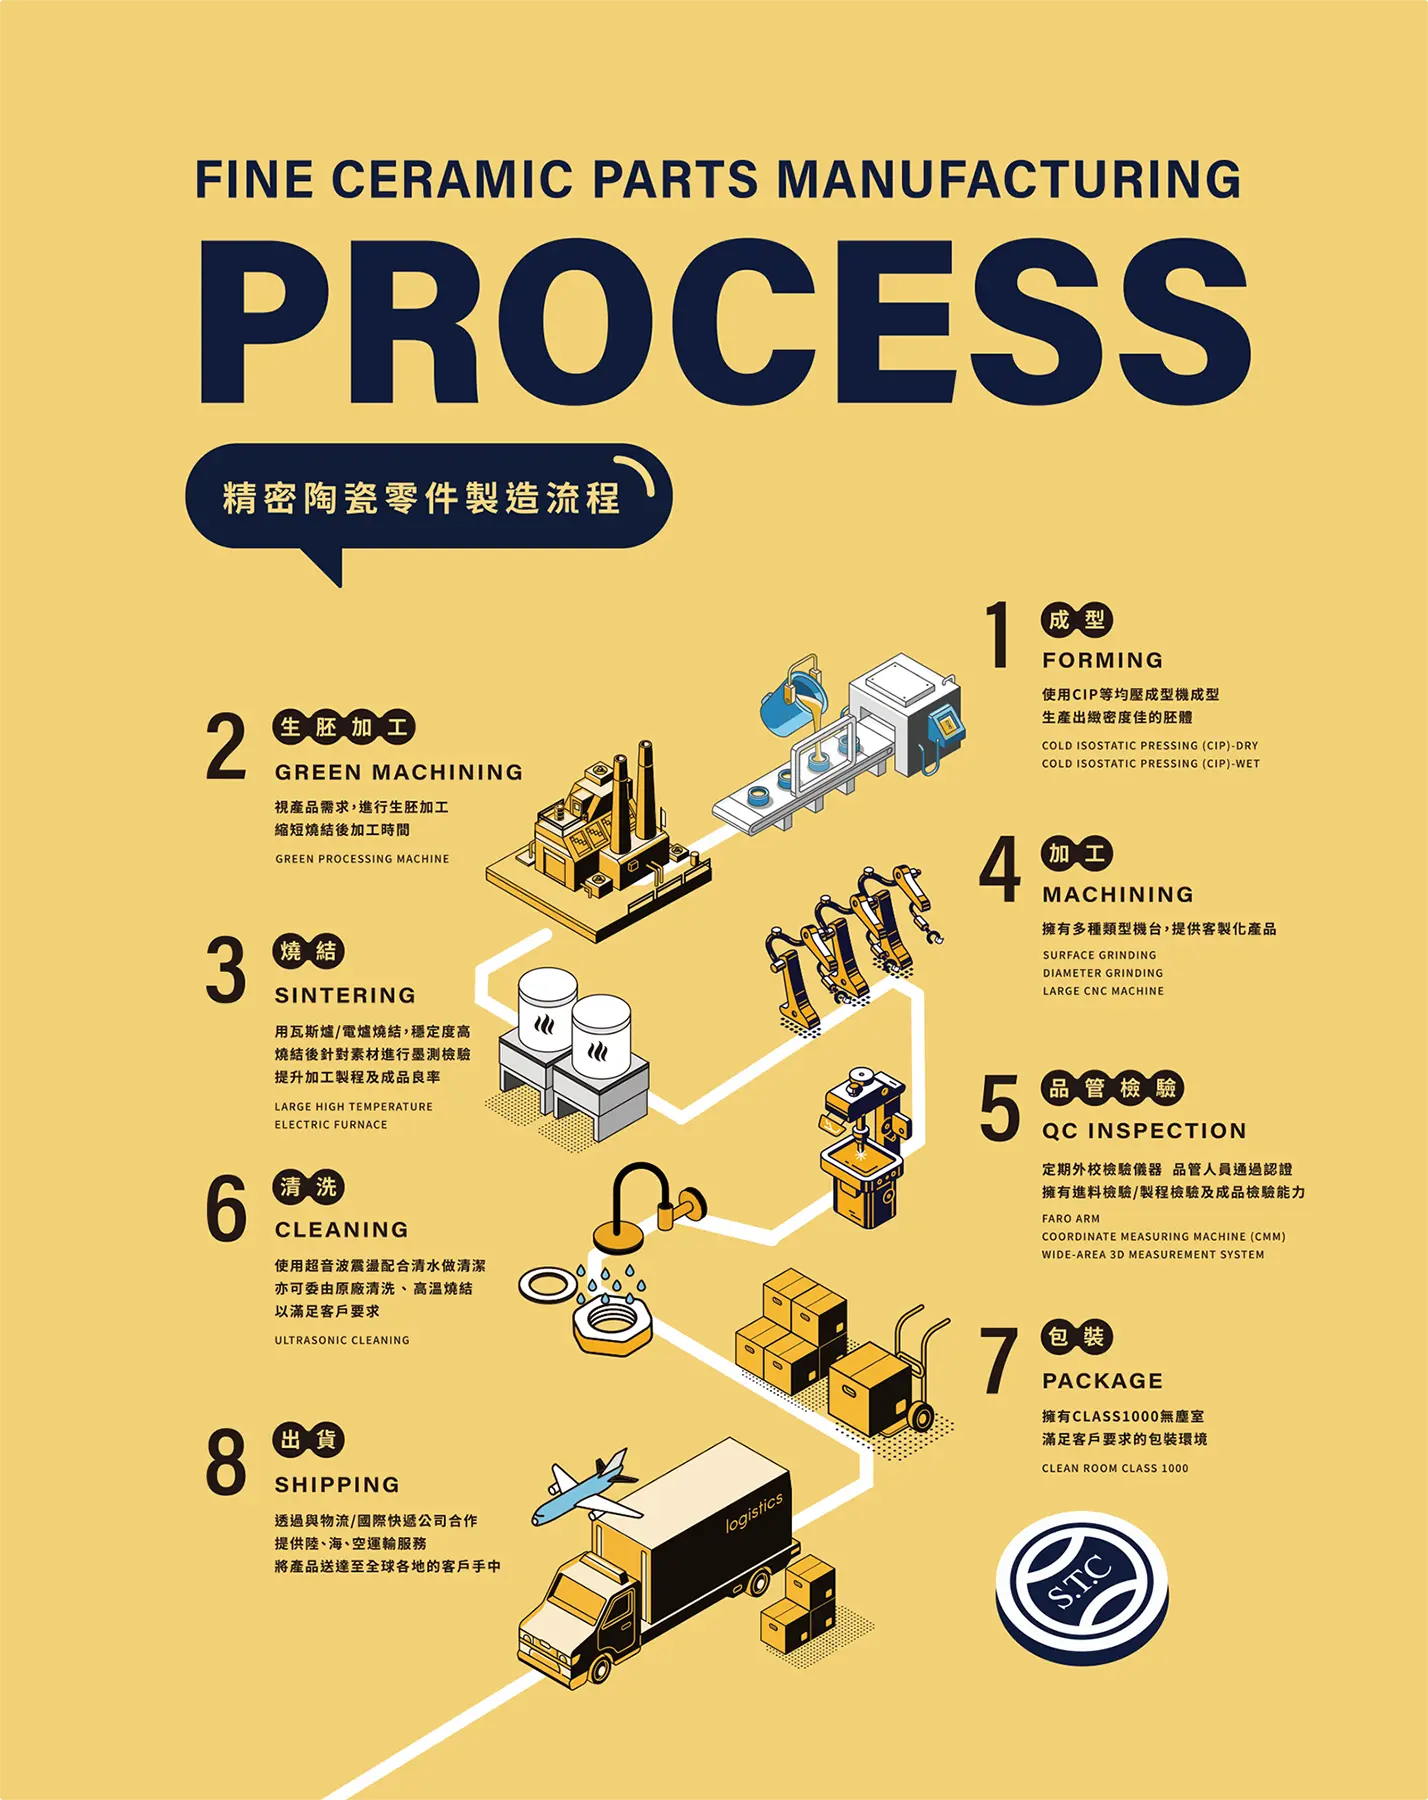
SHENTIN manufactures custom precision ceramic parts through an integrated in-house process, from cold isostatic pressing (CIP) and sintering to precision grinding, polishing, and inspection.
In-house control of powder formulation, forming, and sintering supports material traceability and helps reduce defects.
Integrated manufacturing reduces outsourcing delays and simplifies communication.
Support for single-part prototypes, small batches, and production orders of thousands of parts.
01 / BEFORE SINTERING
Machine the softer, unfired ceramic blank to create complex features efficiently and reduce final machining time.
02 / AFTER SINTERING
Diamond grinding, polishing, and ultrasonic-assisted machining achieve final dimensions and surface requirements.
| Capability | Reference Value |
|---|---|
| Dimensional Tolerance | ±0.002 mm, depending on part size and geometry |
| Surface Roughness | Grinding: Ra 0.4 µm Polishing: Ra < 0.1 µm |
| Flatness | < 0.005 mm over a 300 mm span |
| Minimum Hole Diameter | Ø 0.1 mm |
| Large-Part Machining | Length and width of 1,000 mm or more, subject to drawing review |
| Materials | Alumina (Al₂O₃), Silicon Carbide (SiC), Silicon Nitride (Si₃N₄), Zirconia (ZrO₂), Aluminum Nitride (AlN) |
Values are reference capabilities. Requirements are confirmed through review of the material, part dimensions, geometry, and drawings.
Yes. Share your operating temperature, chemical exposure, and mechanical loading conditions. Our engineering team will recommend suitable material options.
Yes. We support single-part prototypes, small trial batches, and volume production.
Standard parts typically take 2–4 weeks, including forming and sintering. Urgent orders or finishing-only work may take less time. The schedule depends on drawing complexity and project requirements.
Send SHENTIN your drawings and requirements for an engineering review.
Drawing Formats: DWG · STP · PDF